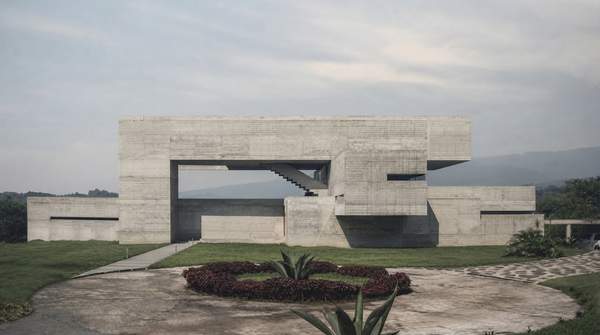
Brutalist architecture is easy to recognize and hard to love—or so the conventional wisdom goes. In fact, the style is one of the most argued-about in modern architecture, and the argument is worth having, because every Brutalist building is making a deliberate statement. Its raw concrete, massive forms, and exposed pipes are not unfinished construction or budget shortcuts: they are the visible expression of a post-war philosophy that prized material honesty and social purpose over decoration. Once you can read that language, the buildings stop looking merely forbidding and start looking like documents of their era.
Introduction to Brutalism: A Post-War Vision
Brutalism emerged from post-war Britain in the 1950s, favoring exposed materials and clear structure over ornament. The Royal Institute of British Architects traces the style's visual roots to Le Corbusier's work from the late 1940s, particularly the Unité d'Habitation in Marseille, and notes that the term itself was first used by architect Alison Smithson in 1953 for an unexecuted Soho house project whose warehouse aesthetic of bare concrete, brick, and wood she described as "the first exponent of the 'new brutalism'" in England.
The movement's identity was cemented slightly later, when the architectural historian Reyner Banham reviewed Alison and Peter Smithson's school at Hunstanton in Norfolk in 1955. What struck Banham was the building's uncompromising display of its steel and brick structure and its services. That willingness to show how a building was made—rather than to disguise it—became the movement's signature. For the Smithsons, RIBA emphasizes, there was a genuine moral seriousness to this philosophy: architecture stripped of pretense, built for a society that had to rebuild itself.
Deconstructing Brutalism: A Visual Guide to its Core Principles
The five principles below form a diagnostic framework. When you encounter a suspect building, work through them in order: each one pairs a visible feature with the design philosophy that produced it, so you can interpret not just what you are seeing but why it looks that way.
| Principle | What you see | Why it was used | Illustrative example |
|---|---|---|---|
| Exposed concrete (béton brut) | Raw, unfinished concrete, often bearing the imprints of wooden formwork | A philosophical departure from decorative traditions, embracing material authenticity and honesty as the primary aesthetic, reflecting post-war austerity | Le Corbusier's Unité d'Habitation, Marseille |
| Massive, monolithic forms | Imposing, block-like shapes conveying weight, mass, and permanence | Scale and monumentality expressed the civic seriousness of public institutions and housing | Barbican Estate, London (Chamberlin, Powell & Bon) |
| Bold geometric shapes | Large geometric forms, often in unusual shapes, with simple clean lines and modular repetition | Purity of form and a strong geometric language communicated function directly | Trellick Tower, London (Ernő Goldfinger, 1972) |
| Expressed structure and services | Visible steel or brick structure, exposed service ducts and ventilation towers | Functional transparency: showing how the building works rather than concealing it | Hunstanton School, Norfolk (the Smithsons, 1954) |
| Textured, raw surfaces | Board-marked, bush- or pick-hammered concrete; varied and contrasting textures | Texture makes the material's making visible, reinforcing honesty rather than polish | National Theatre, London (board-marked); Barbican Estate (bush-hammered) |
Principle 1: Béton brut, the raw concrete that named the movement
The style's very name comes from the French béton brut—raw concrete—a point the Washington State Department of Archaeology and Historic Preservation makes explicitly in its architectural style guide. During the 1960s, RIBA notes, Brutalist architecture was dominated by this material, in which patterns created by wooden shuttering were replicated through a technique called board-marking, visible at London's National Theatre. Where the aggregate was bush- or pick-hammered, as at the Barbican Estate, the surface texture became part of the design itself.
The choice was never merely practical. Le Corbusier's Unité d'Habitation became the movement's manifesto—concrete left unfinished, bearing the imprints of the wooden boards and construction processes. As one design analysis puts it, this represented a philosophical departure from decorative traditions, embracing material authenticity as the primary aesthetic principle. Writing in Architectural Digest, Katherine McLaughlin reports that the perceived "darkness" or "coldness" of Brutalist buildings is often a result of this honest expression of materials and a deliberate rejection of decorative elements, reflecting the design's focus on functionality and the socio-political context of its time.
Principle 2: Massive, monolithic forms
RIBA lists "massive forms" among the style's defining features—creating a sense of mass, weight, and scale—and notes that scale became genuinely important to the movement, characterized by large concrete shapes. The Washington State heritage guide agrees that Brutalist structures have a heavy mass and scale. This monumentality was not accidental grandiosity. Many early Brutalist buildings were affordable housing projects and civic institutions, and their sheer physical presence was meant to give dignity and permanence to functions—housing, education, culture—that earlier architectural fashions had treated more lightly.
Principle 3: Bold geometric shapes
Architectural Digest's identification checklist is explicit: look for large geometric forms, often in unusual shapes, with simple clean lines, monochromatic palettes, and modular elements. RIBA separately notes the style's "unusual shapes," used to differentiate for dramatic effect. The repetition of identical modules—floors, balconies, window units—was both an economical building method and a visual statement: the building's logic is legible from the street, with nothing hidden behind applied ornament.
Principle 4: Expressed structure and services
The most radical principle is the one Banham spotted at Hunstanton: the building shows its own structure and its own plumbing. RIBA describes an overt display of service ducts and ventilation towers as a core Brutalist characteristic. Inside, Architectural Digest notes, the aesthetic is often as uncompromising as the exterior—concrete columns, ribbed ceilings, visible beams, and unfinished surfaces are commonly left exposed rather than concealed. The philosophy is functional transparency: a building that tells the truth about how it stands up and how it works.